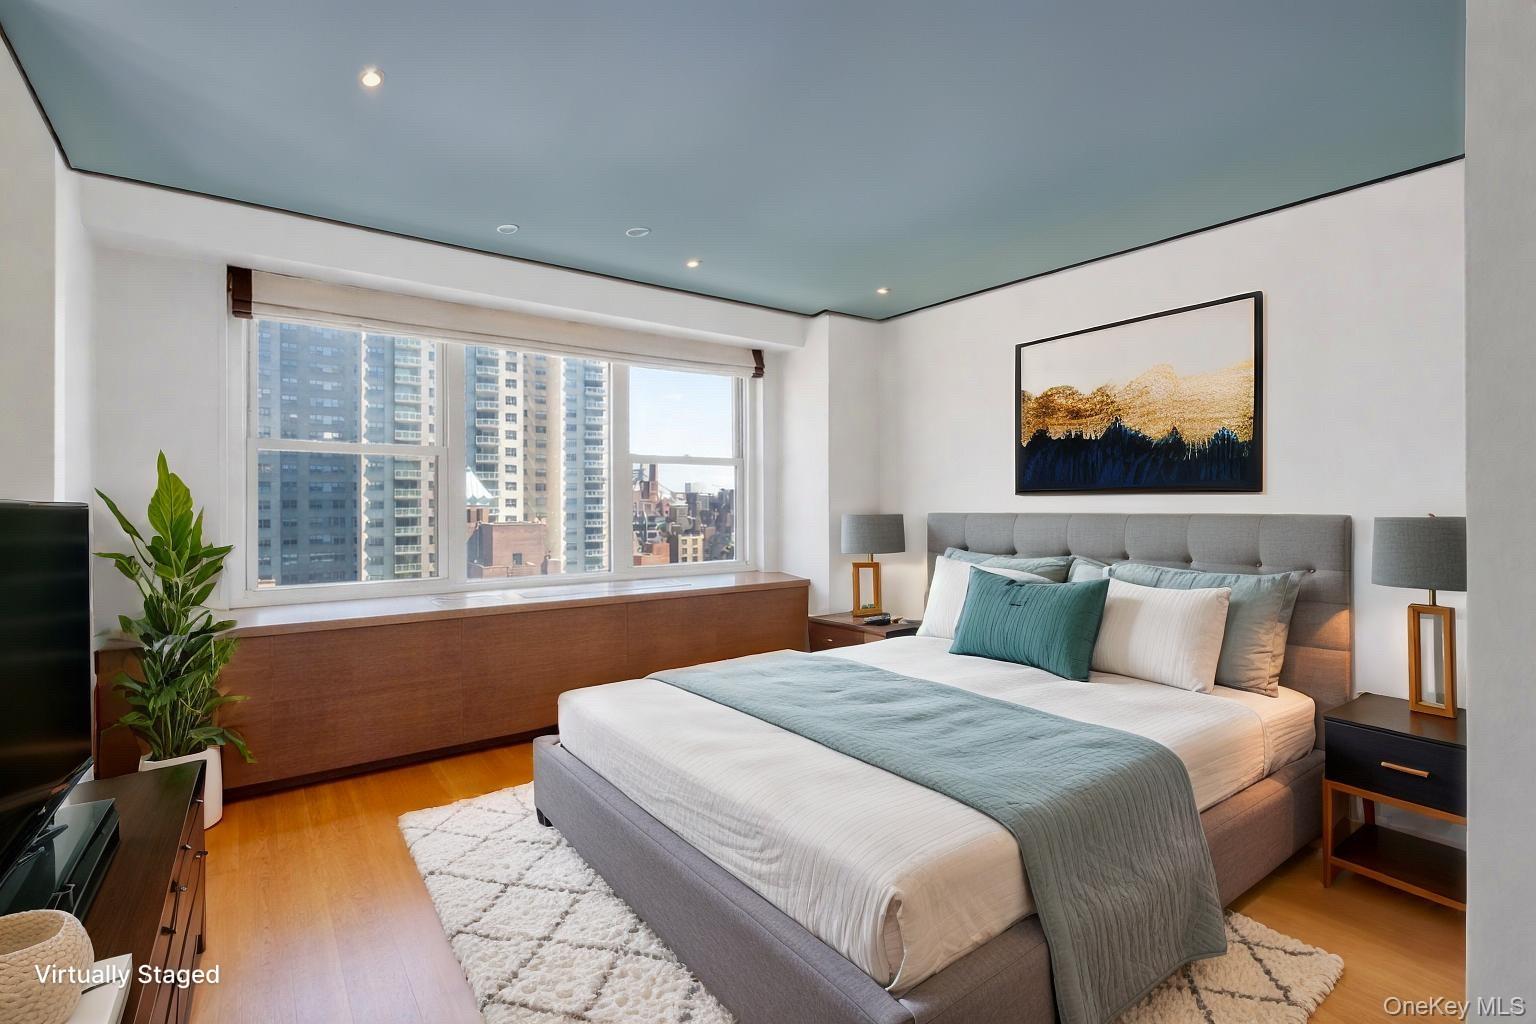
Property photo 1
Property photo 2
Property photo 3
Property photo 4
Property photo 5
5 Beds
5 Baths
2,700 sqft

$2,799,000

400 E 54th Street Unit: 25CDE, New York (Manhattan) NY, 10022

Price per sqft$1,036.67
Built in1972
Property size2,700 sqft
Property typeCondominium

Policies

Pets Allowed
Yes
Courtesy of MYNY Residential, Larissa Farberov Listing Contact: [email protected]

Overview

Active

Listed Apr 20, 2026

Updated 2 weeks ago

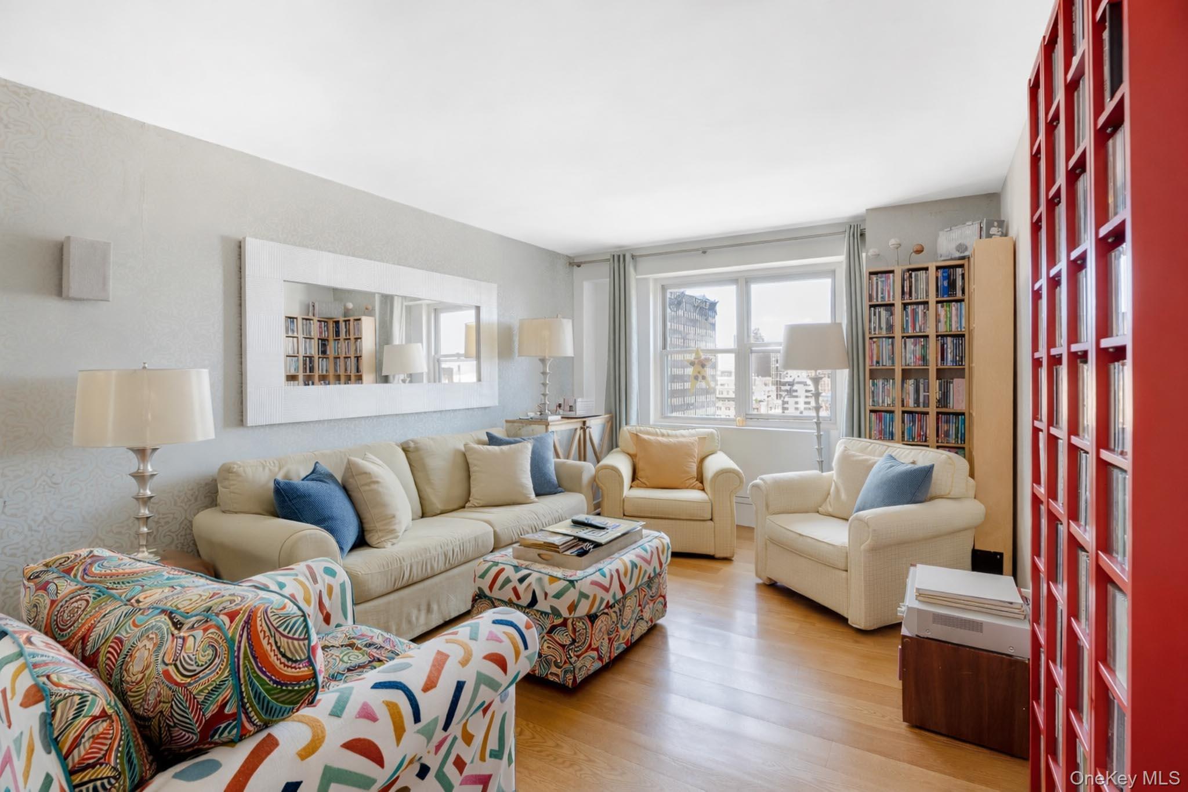
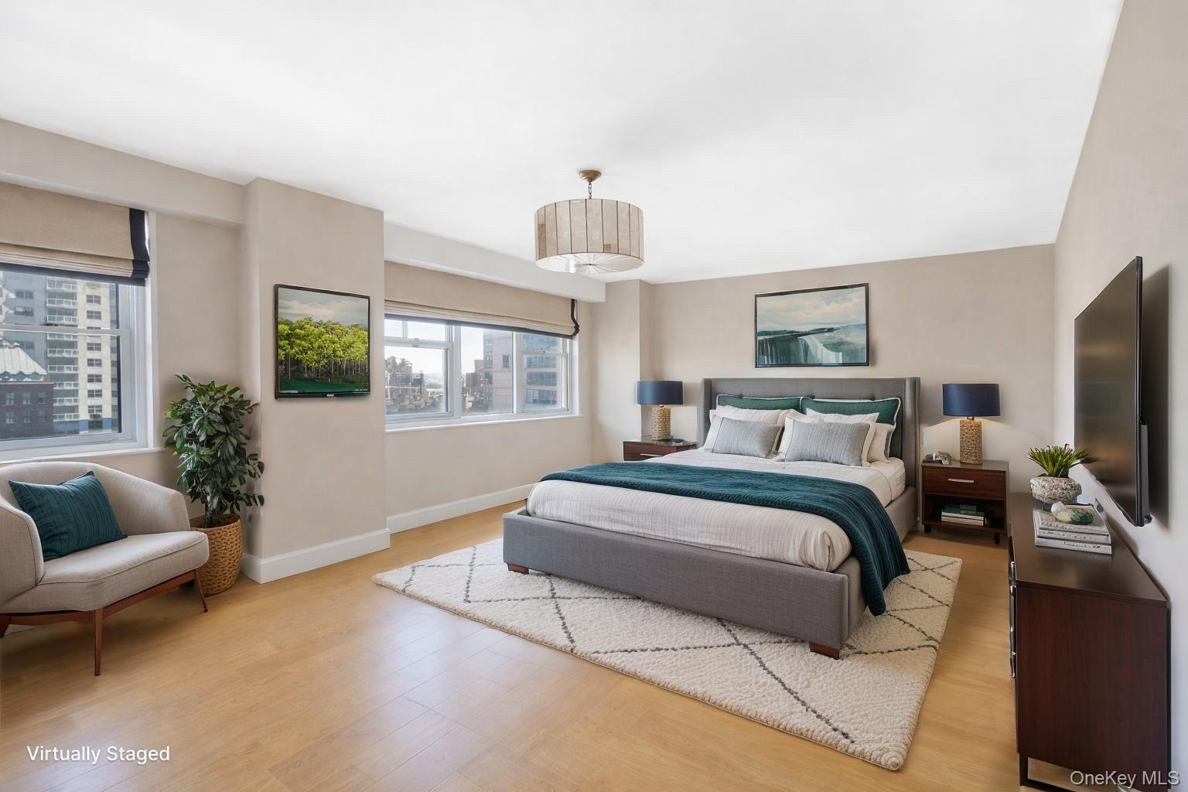
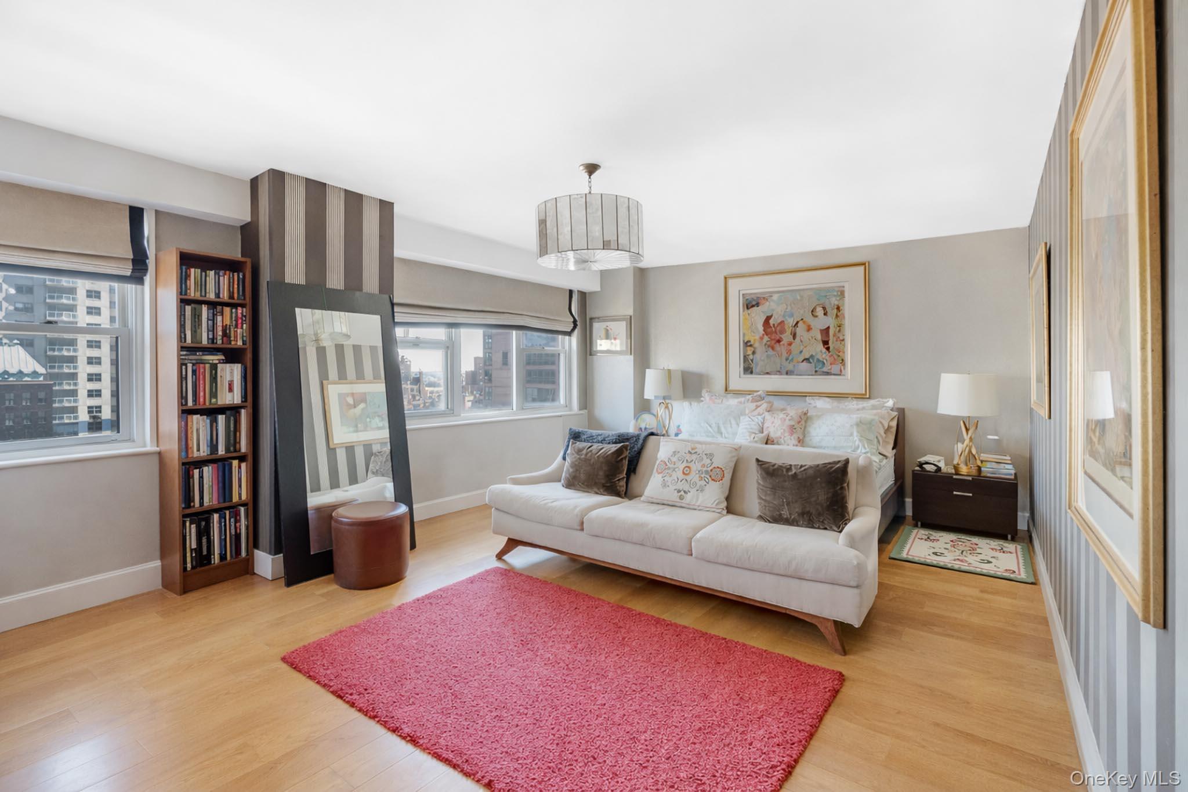
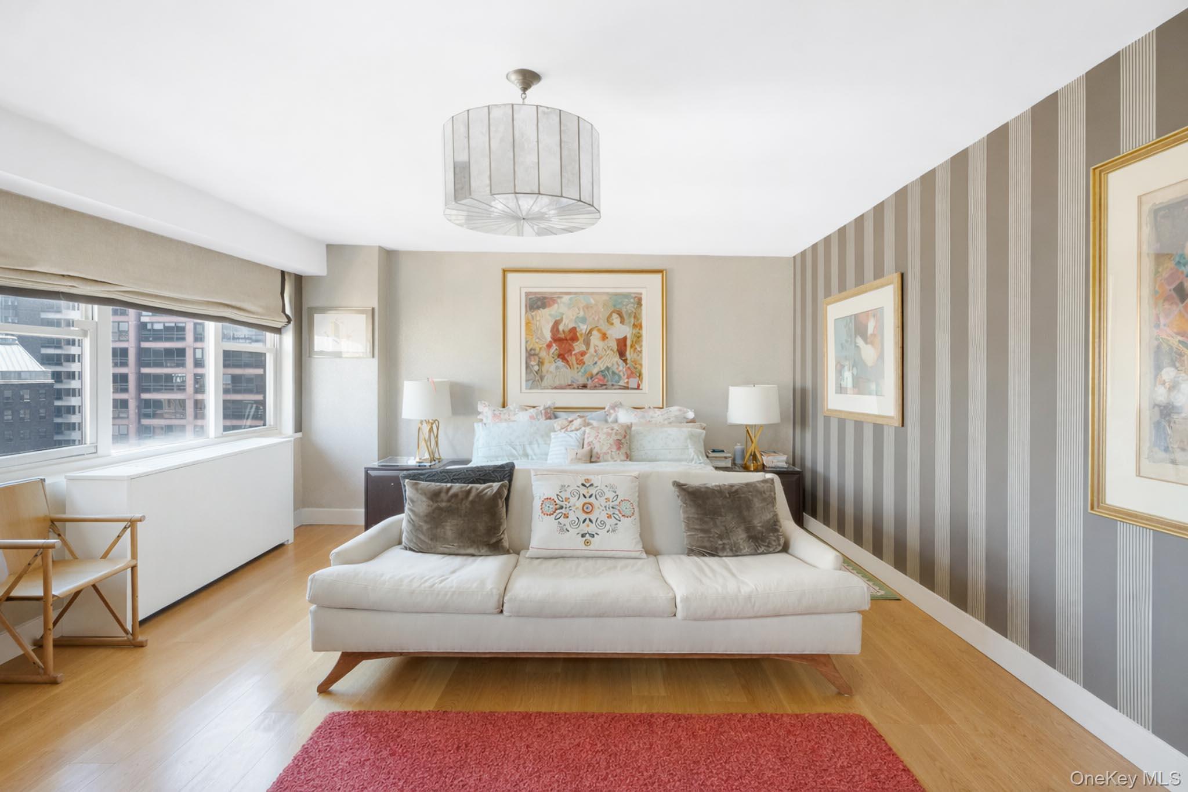
Welcome to The Revere, where space, comfort, and convenience come together in this truly expansive residence. This exceptional 5-bedroom, 5-bathroom home is offering the flexibility and scale ideal for modern living. Perched on the 25th floor, the home is filled with natural light from multiple exposures and features open city views throughout. The generous living and dining areas provide the perfect setting for gatherings, celebrations, and everyday living. The thoughtfully designed layout includes five well-proportioned bedrooms, offering flexibility for guest space or home offices. The primary suite serves as a private retreat, complete with two full en-suite bathrooms and custom-built his-and-hers closets, providing exceptional storage and convenience. A beautifully designed windowed open-concept kitchen offers generous space for meal preparation and entertaining, featuring sleek stainless steel appliances and a dishwasher. Additional highlights include hardwood floors, abundant closet space and in unit washer / dryer for added convenience. Located in the welcoming Sutton Place neighborhood, The Revere is a full-service condominium offering a 24-hour doorman, concierge, bike room, laundry on site, private storage is available for rent, on-site garage, a landscaped garden and courtyard and pet-friendly policies. This is a unique opportunity to own a large, comfortable home in a peaceful yet connected Manhattan community. Come visit today and make this exceptional residence your next home.

$18,622/mo

Est. mortgage payment based on a $2,799,000 home price.

All estimates are provided by Luxury Presence for informational purposes only. Actual amounts may vary.

Additional information

MLS® ID
986786

Interior Features

Bedrooms
5
Bathrooms
5
Cooling
Yes
Heating
Yes
Basement
No

Other Property Details

Taxes
$56,334
Tax Frequency
Annually
Association Fee Frequency
Yearly
Garage
Yes
View
Yes

Listings courtesy of OneKey MLS as distributed by MLS GRID

All information deemed reliable but not guaranteed and should be independently verified. All properties are subject to prior sale, change or withdrawal. Neither listing broker(s) nor Anil Jintoorkar shall be responsible for any typographical errors, misinformation, misprints and shall be held totally harmless. Properties displayed may be listed or sold by various participants in the MLS.

Based on information submitted to the MLS GRID as of 5:56 AM UTC on 9/16/2026. All data is obtained from various sources and may not have been verified by broker or MLS GRID. Supplied Open House Information is subject to change without notice. All information should be independently reviewed and verified for accuracy. Properties may or may not be listed by the office/agent presenting the information.

©2026
OneKey MLS. All rights reserved.

DMCA Notice


Powered by Luxury Presence